
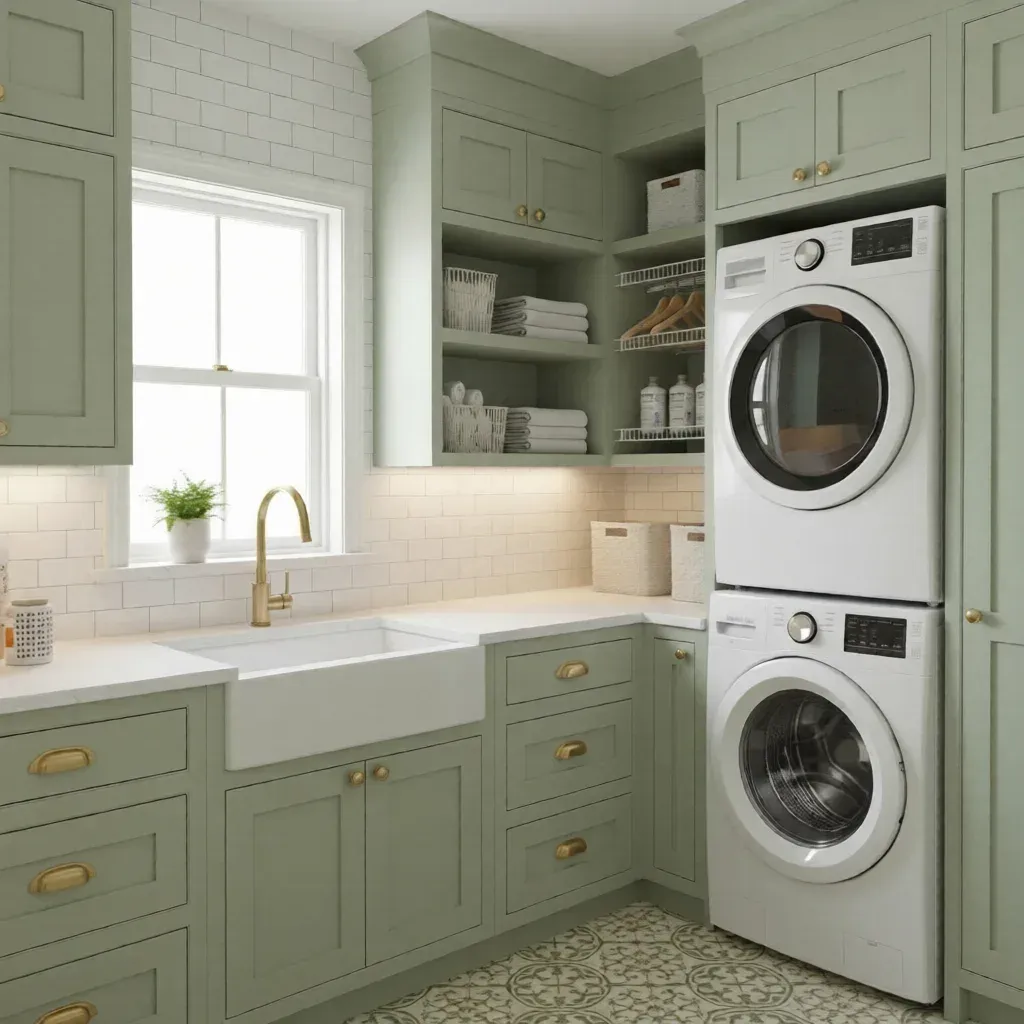
Laundry Room Cabinets in Fremont, CA
Fremont Custom Cabinets Fremont Custom Cabinets designs and builds custom laundry room cabinets in Fremont, CA for homeowners who want built-in storage engineered around their washer, dryer, and utility sink — not generic stock boxes. We're a locally owned cabinet shop, and our licensed and insured crew has fabricated and installed laundry room cabinetry, closet systems, and kitchen cabinets throughout the Bay Area.
We measure your utility room, account for plumbing stub-outs and dryer venting, and build upper cabinets, hampers, and folding counters that fit the space to the inch. Whether you need a single run of laundry storage cabinets or a full utility room remodel with custom countertops, our cabinet shop handles design, fabrication, and installation under one roof.
Laundry Room Cabinet Contractors Serving Fremont, CA
Homeowners searching for laundry room cabinets in Fremont, CA choose Fremont Custom Cabinets because one licensed, insured team designs, builds, and installs every project — no subcontracted labor, no generic drop-in units. We operate as a full custom cabinetry shop, so the same craftsmen who build our custom kitchen cabinets and closet and garage storage systems also build laundry room cabinetry, keeping joinery, finish quality, and hardware standards consistent from room to room. Every project starts with a free estimate at your home, where we measure the utility space and review cabinet configurations before you commit to anything.
We regularly install laundry room cabinets in Niles, Irvington, Centerville, Warm Springs, and Mission San Jose, and each neighborhood's housing stock handles utility space differently — from the narrow hallway closets common in Centerville condos to the larger dedicated laundry rooms found in newer Warm Springs construction. That range of experience means our design team already knows what plumbing rough-ins, vent routing, and ceiling heights to expect before we ever start a cabinet drawing.
Our installation crews cover all of Fremont's zip codes, including 94536, 94538, 94539, and 94555, along with surrounding Bay Area communities. If you're comparing custom cabinet makers near you, we quote laundry room cabinets, closet and garage storage systems, and full kitchen cabinet projects under the same estimate process, so multiple rooms can be bundled into one contract if that fits your project.
Laundry Room Cabinet Types and Configurations
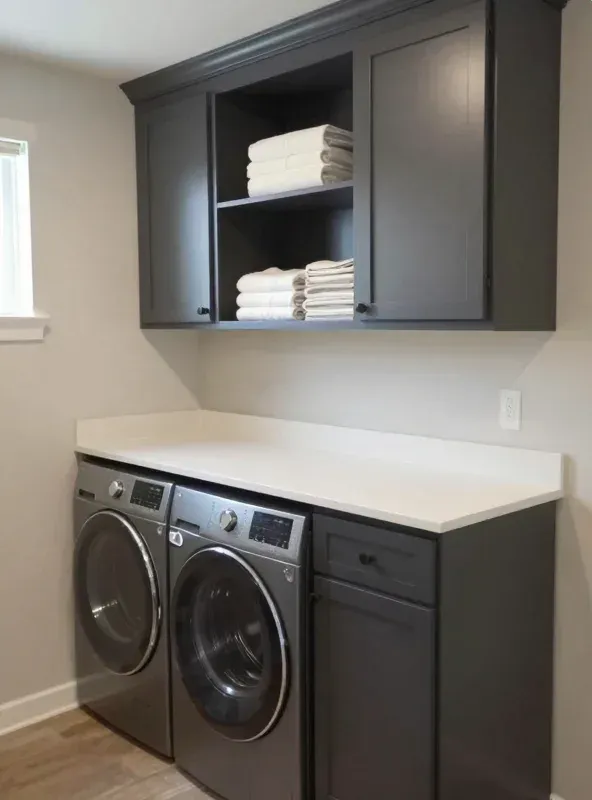
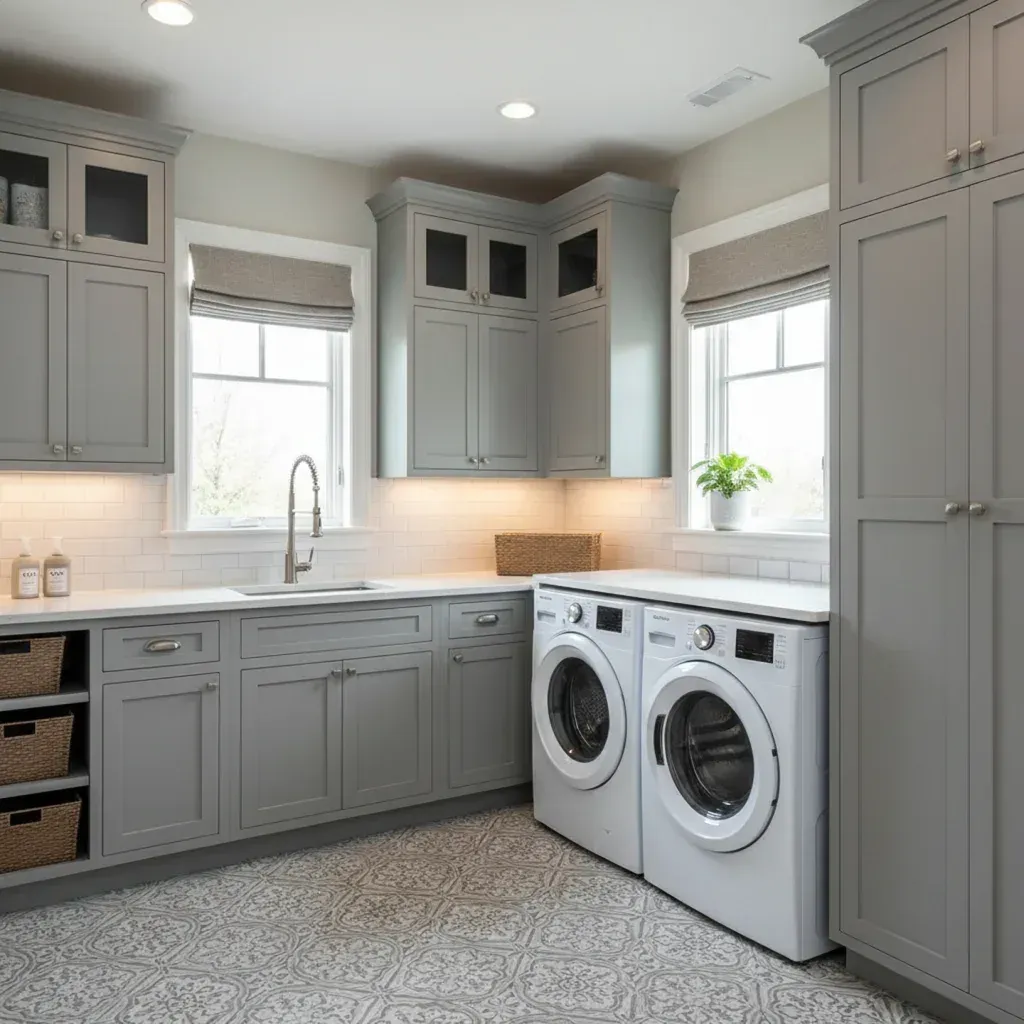
A functional laundry layout usually combines several cabinet types working together: upper cabinets for detergent and supplies, base cabinets with pull-out hampers for sorting, a built-in folding surface at counter height, and open or built-in shelves for baskets and overflow utility storage. We design each element as one wall-to-wall storage plan rather than piecing together separate units, so door styles, drawer fronts, and hardware finishes line up across the entire room.
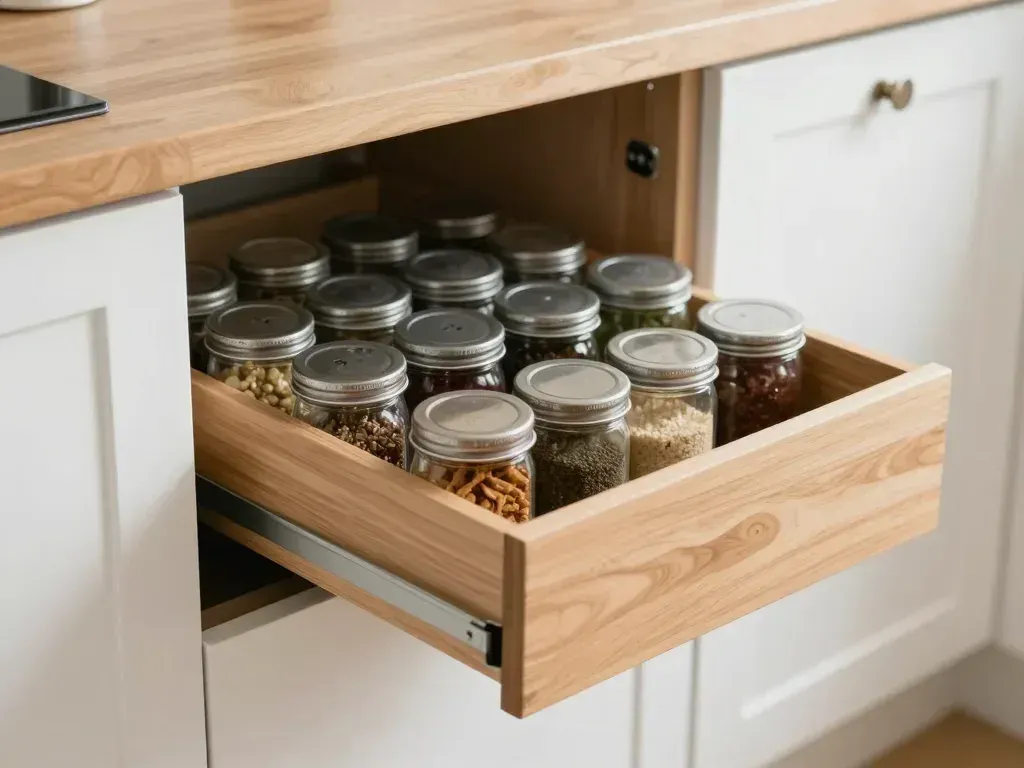
Many Fremont townhomes and condos have laundry closets under 30 inches wide, a footprint stock cabinet lines aren't sized for. In these tight spaces we build narrow-depth upper cabinets and slide-out hamper drawers that use every available inch, including corner returns and the wall space above the washer and dryer that's typically left empty.
Stacked washer/dryer setups are common throughout Fremont's multi-family housing and call for a different cabinet strategy than side-by-side units — tall, narrow cabinet columns beside the stack, a full-width cabinet run above it, and enclosed space for smart-laundry hardware like Wi-Fi hubs or detergent dispensing systems. We build the cabinet box around the stacked unit's exact height and clearance requirements instead of adapting a stock size to fit.
For households planning to age in place or accommodate a mobility-limited family member, we adjust counter and cabinet heights, specify lever-style hardware, and lower or eliminate base cabinet toe-kick barriers where needed. We build these ADA-friendly adjustments into the design stage, before fabrication begins, so there's no retrofit cost later.
Materials, Finishes, and Installation Process for Laundry Room Cabinets
Laundry rooms run hotter and more humid than the rest of the house because of dryer heat and residual steam, so we build with moisture-resistant materials — marine-grade plywood boxes, moisture-rated MDF cores, and laminate or veneer finishes rated for high-humidity use — rather than the particleboard construction found in many stock cabinet lines. We finish countertops in wet-adjacent zones, such as above a utility sink, in solid-surface or quartz to resist water exposure over time.
Most clients choose shaker cabinet doors for laundry rooms because the flat-panel profile wipes clean easily and matches adjoining kitchen or mudroom cabinetry. We offer painted cabinet finishes, wood grain finishes, laminate, and veneer options, along with a full range of cabinet hardware finishes, and every box ships standard with soft-close hardware on doors and drawers.
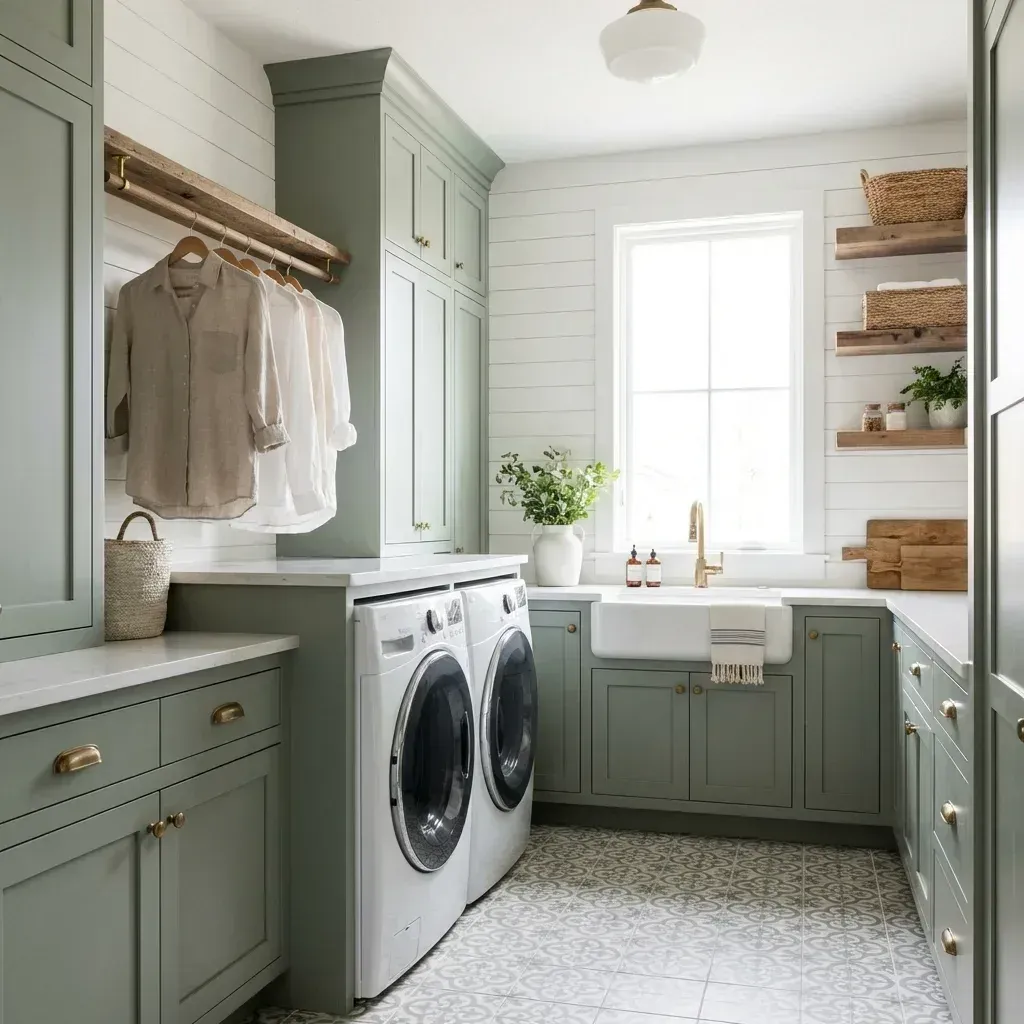
Beyond storage boxes, we build in the functional details that make a laundry room work day to day: pull-out or fold-down folding counters at a comfortable working height, valet rods for hang-drying, and fold-out ironing boards that tuck behind a cabinet front when not in use. We specify these during design so plumbing, outlets, and cabinet framing get coordinated in advance instead of retrofitted after installation.
If you're weighing custom cabinetry against semi-custom or RTA (ready-to-assemble) stock cabinets, the tradeoff comes down to fit and material. Stock and RTA cabinets come in fixed width increments and standard depths, which works in a full-size laundry room but leaves gaps or wasted space in irregular layouts.
Semi-custom cabinetry allows some size and finish adjustments within a manufacturer's existing system, while fully custom laundry room cabinets are built to your exact dimensions with no filler panels — the approach most Bay Area laundry rooms with tight or unusual footprints require.
Laundry Room Cabinet Cost, Permits, and Why Fremont Homeowners Choose Us
Laundry room cabinet cost in Fremont, CA typically runs $250 to $600 per linear foot for fully custom cabinetry, depending on material, door style, and hardware selections, with a full single-wall laundry cabinet package often landing between $3,500 and $9,000 installed. Semi-custom cabinetry costs less per linear foot but offers fewer sizing options, and pairing cabinets with new custom countertops adds to the total.
Several variables move your final quote up or down: cabinet material — laminate versus solid wood veneer — door style, the number of specialty features like pull-out hampers or a fold-out ironing board, and layout complexity. A stacked-unit closet with corner cabinetry costs more per linear foot than a straight run along one open wall, and we itemize each variable on your estimate so you can see exactly what's driving the number.
Standard laundry room cabinet installation in Fremont, CA generally does not require a building permit through Alameda County, since cabinetry is a non-structural, cosmetic improvement that doesn't alter plumbing, electrical, or load-bearing framing. If your project involves moving a utility sink, relocating a dryer vent, or adding new electrical circuits, that scope does require a permit, and our team flags it during design and coordinates the paperwork on your behalf.
Fremont homeowners choose us because one crew handles design, fabrication, and professional installation — licensed, insured, and accountable from start to finish, with no handoff between separate companies. Every project includes a workmanship warranty covering cabinet construction and installation — coverage many stock-cabinet retailers and installation-only contractors stop offering once the sale is complete.
Our Laundry Room Cabinets Process
Free In-Home Consultation & Measurement
We visit your Fremont home, measure the laundry closet or utility room, note plumbing stub-outs and dryer venting, and discuss cabinet configurations before providing a free estimate.
Design & Material Selection
You choose door style, finish, hardware, and layout — including hampers, folding counters, and valet rods — and we produce cabinet drawings sized to your exact wall dimensions.
Cabinet Fabrication
Your cabinets are built in our shop using moisture-resistant materials and soft-close hardware, with quality checks on every box, drawer, and door before delivery.
Professional Installation
Our licensed and insured crew installs the cabinetry, levels every run, fits countertops, and confirms clearances around your washer, dryer, and utility sink.
Final Walkthrough & Warranty Registration
We walk through the finished laundry room with you, adjust any hardware as needed, and register your workmanship warranty before closing out the project.
Laundry Room Cabinets — Common Questions
How much does it cost to install laundry room cabinets in Fremont, CA?
What is the average cost per linear foot for custom laundry room cabinets?
How long does it take to build custom laundry cabinets?
What materials are best for laundry room cabinets in humid climates?
Do I need a permit to install laundry room cabinets in Fremont, CA?
Get a Free Laundry Room Cabinet Estimate in Fremont, CA
Ready to replace stock storage with cabinetry built around your washer, dryer, and sink? Request a free estimate from Fremont Custom Cabinets and get a same-week in-home measurement, a clear per-linear-foot quote, and a design plan built specifically for your laundry room — no generic sizing, no guesswork.