
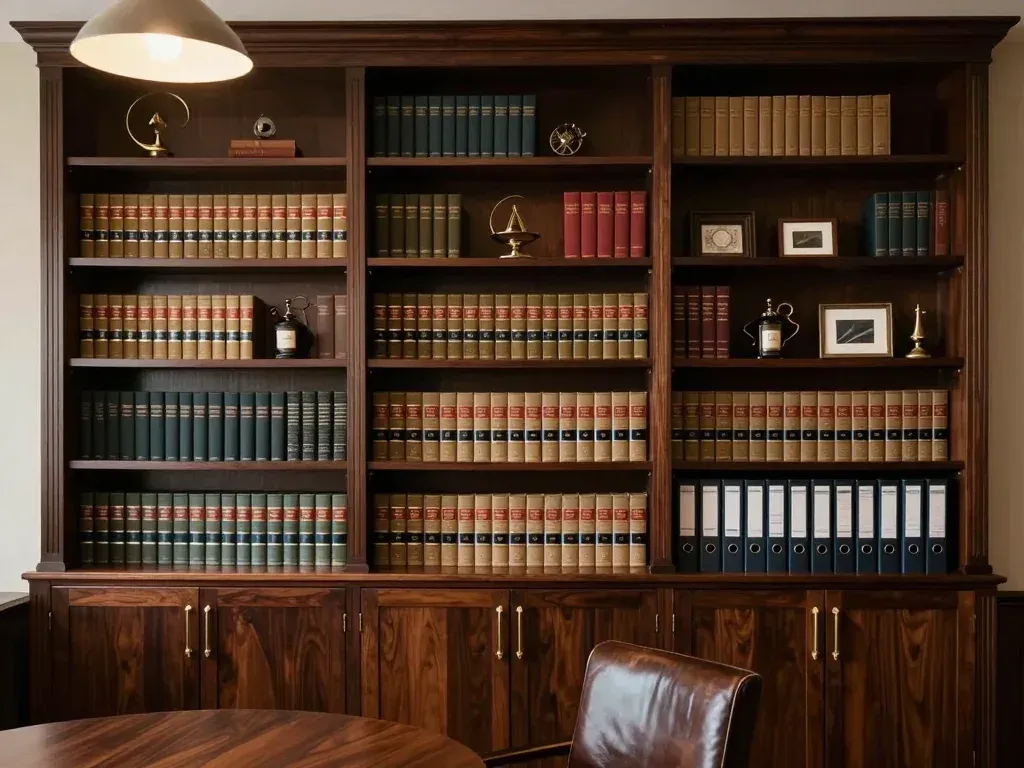
Commercial & Office Cabinetry in Fremont, CA
Fremont Custom Cabinets Fremont Custom Cabinets builds commercial and office cabinetry for businesses throughout Fremont, CA, from Warm Springs tech campuses to Centerville storefronts and Niles district offices. As a licensed and insured commercial cabinet maker, we fabricate code-compliant casework for reception areas, breakrooms, conference rooms, and retail buildouts, and we stand behind every project with the same craftsmanship our residential kitchen cabinets Fremont CA clients expect.
Our shop handles everything from a single breakroom refresh to a full-floor tenant improvement, working directly with facility managers, architects, and general contractors to keep projects on schedule. We fabricate in solid wood and plywood construction, offer shaker, slim shaker, and raised panel door styles, and pair every install with quartz or microcrystalline stone countertops and commercial-grade hardware built for daily traffic.
Office, Breakroom & Retail Cabinetry Services in Fremont, CA
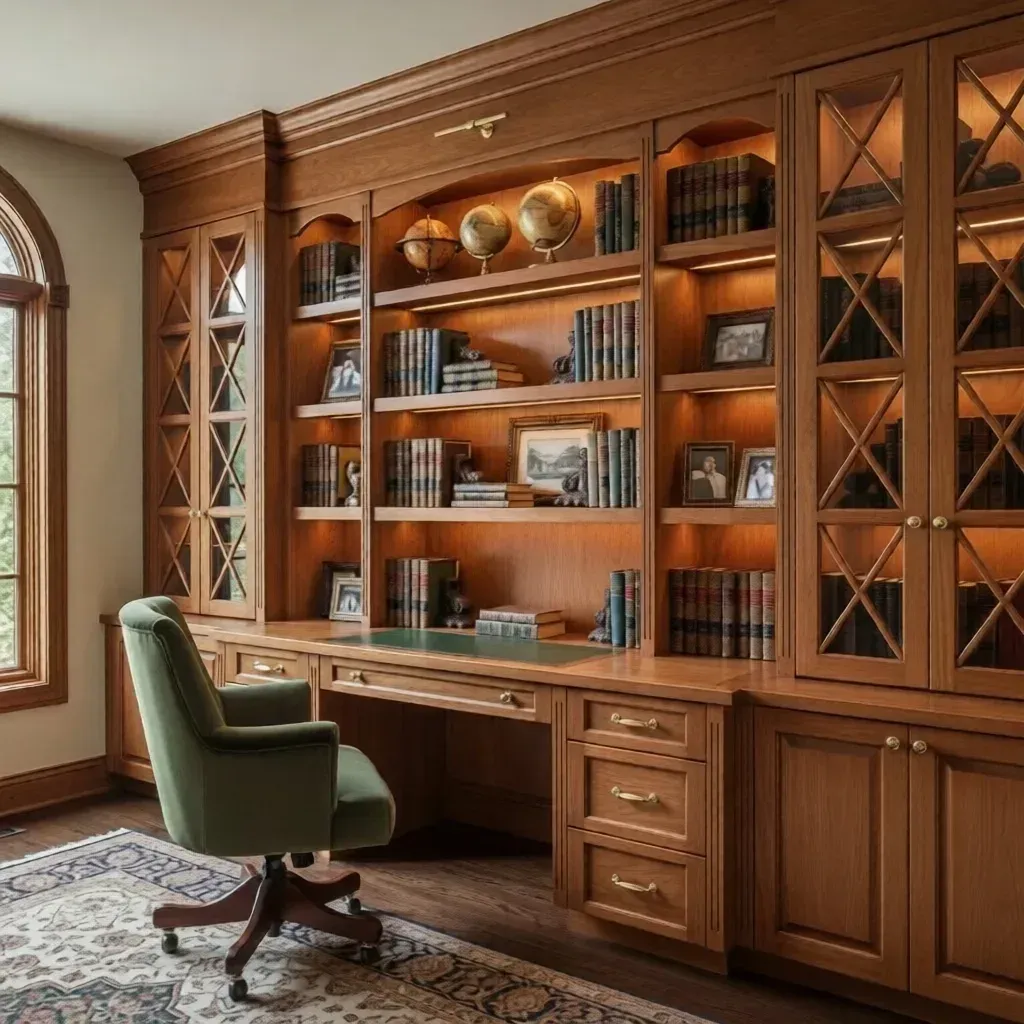
Fremont businesses hire us for the commercial casework their space actually needs, not a one-size template. Our office cabinetry Fremont CA scope covers reception stations, private offices, breakrooms, conference rooms, and retail tenant improvements, all fabricated as custom cabinet makers rather than assembled from generic parts. Every project starts with as-built measurements and a materials list matched to the building's use and occupancy.
Reception desks and lobby millwork set the tone for a client's first impression, so we build these as fully custom architectural woodwork rather than modular units. Cable management, ADA-height transaction counters, laminate or veneer wraps, and integrated logo panels are all standard options we detail into the shop drawings before fabrication begins.
Breakroom and kitchenette cabinetry takes the heaviest daily use in most offices, which is why we build these boxes from full plywood construction with reinforced corners around sinks and appliances. Trash and recycling pullouts, adjustable shelving for bulk supplies, and closed upper storage keep breakrooms functional for larger headcounts without looking like a warehouse.
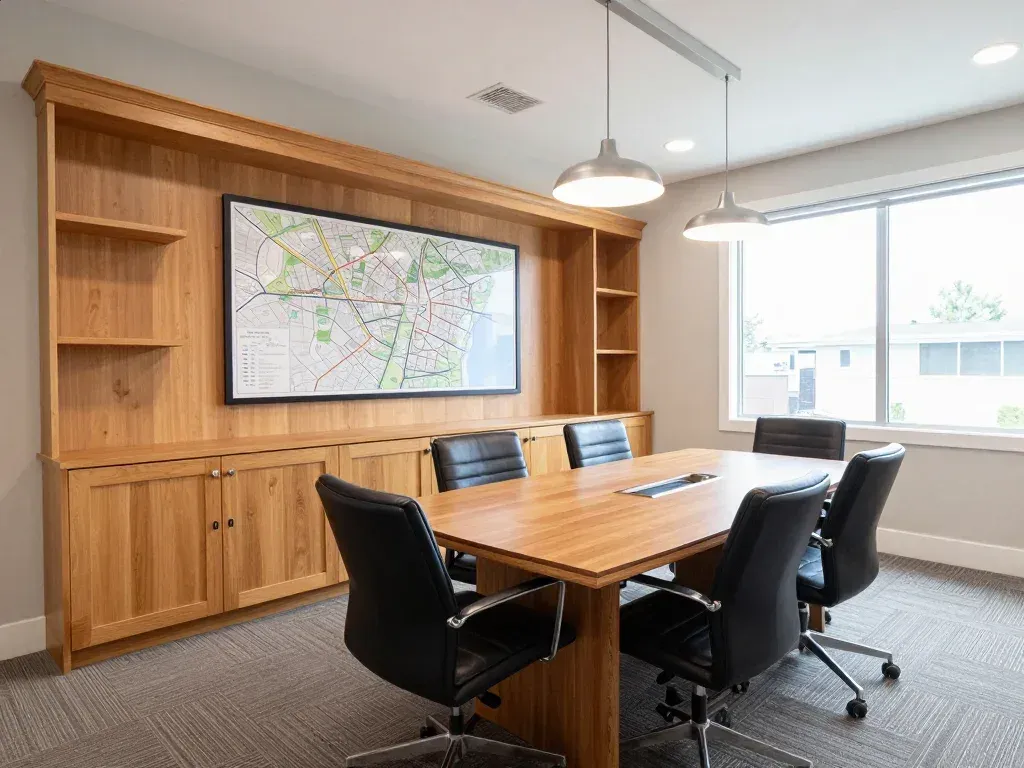
Conference rooms typically call for built-in credenzas with AV pass-throughs, cable chases, and locking storage for equipment, while retail and showroom buildouts need display cabinetry, slat-wall integration, and lockable fixtures rated for public-facing traffic. We scope both cabinet types with the same commercial casework standards, adjusting only the finish package to match the brand.
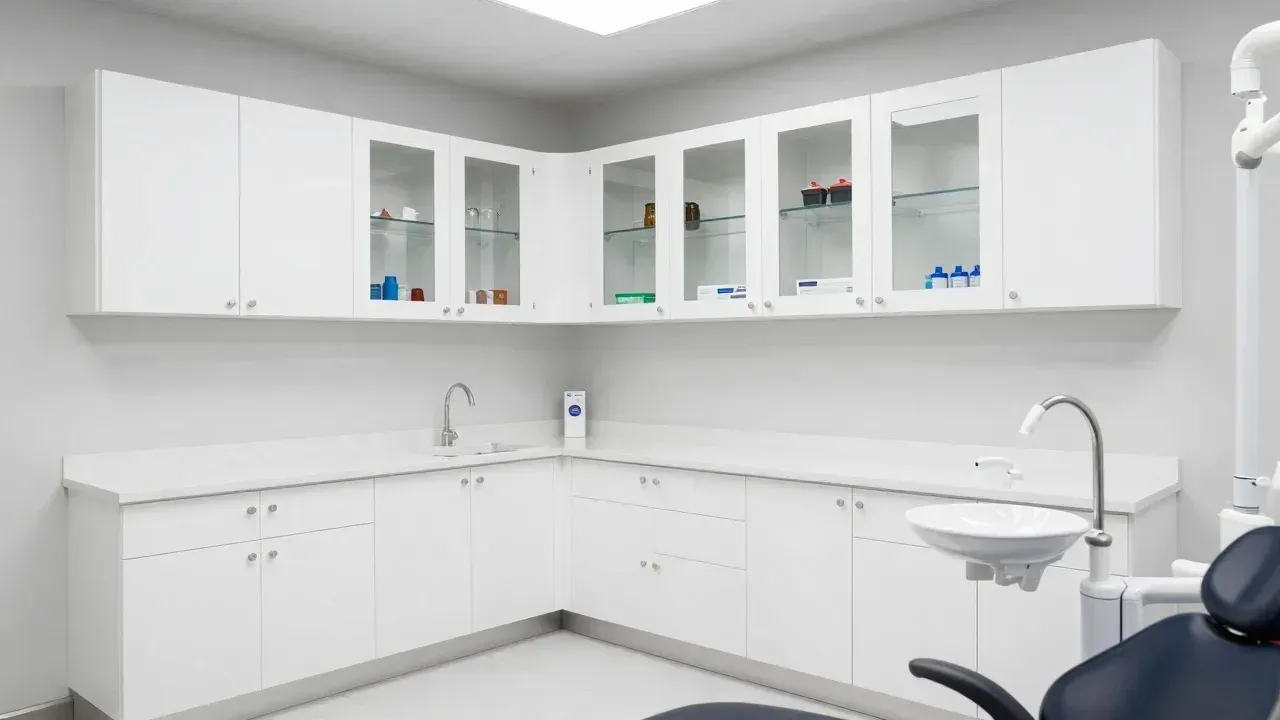
Code Compliance & Materials for Commercial Office Cabinetry
Commercial cabinetry in an occupied office building has to satisfy more than aesthetics. We detail ADA-compliant cabinetry clearances at reception counters and breakroom sinks, keep flame-spread ratings within commercial building code limits for laminates and finishes, and coordinate fire code compliance on any casework near exits or electrical panels so inspections don't stall your move-in date.
For construction method, plywood cabinet boxes resist moisture and impact better than particleboard alternatives and hold hardware fasteners through years of daily opening and closing, which is why we default to plywood for breakroom and reception cabinetry. Solid wood cabinets are reserved for exposed frames, doors, and trim where grain and edge detail matter, giving you the durability of plywood carcasses with the look of solid wood where it's seen.
Door styles range from shaker and slim shaker profiles for a clean, modern office look to raised panel doors for a more traditional executive suite. Finish options include matte finishes for low-glare conference rooms, glossy finishes for reception areas that want a sharper visual statement, and textured finishes where scuff resistance matters most in high-traffic breakrooms.
Countertops and hardware finish out the durability picture. Quartz countertops and microcrystalline stone countertops both resist staining and heat better than laminate, making them the standard choice for breakroom counters and reception surfaces, while soft-close commercial cabinet hardware is rated for the higher daily cycle counts an office or retail space puts on drawers and doors.
Stock, Semi-Custom & Full Custom Commercial Cabinets
Not every commercial project needs full custom work, and we scope each job against three tiers so you're not overpaying for capability you don't need. Stock cabinets fit standard modular layouts and shortest lead times, semi-custom cabinets allow modified sizing and finish selection within a base cabinet line, and full custom cabinets are built to exact dimensions for irregular walls, built-in millwork, or brand-specific finishes.
Most facility managers land on semi-custom for breakrooms and private offices, since it balances cost against the flexibility to match existing millwork, while reception desks and showroom fixtures are almost always full custom given their visibility. Cabinet installation Fremont CA pricing scales with this tier choice as much as with square footage, so we walk through all three options at the estimate stage rather than quoting a single package.
Installation itself is scheduled around your building's occupancy, often after hours or on weekends for occupied offices, and sequenced with electricians and other trades on tenant improvement jobs so cabinetry isn't waiting on rough-in work or blocking it.
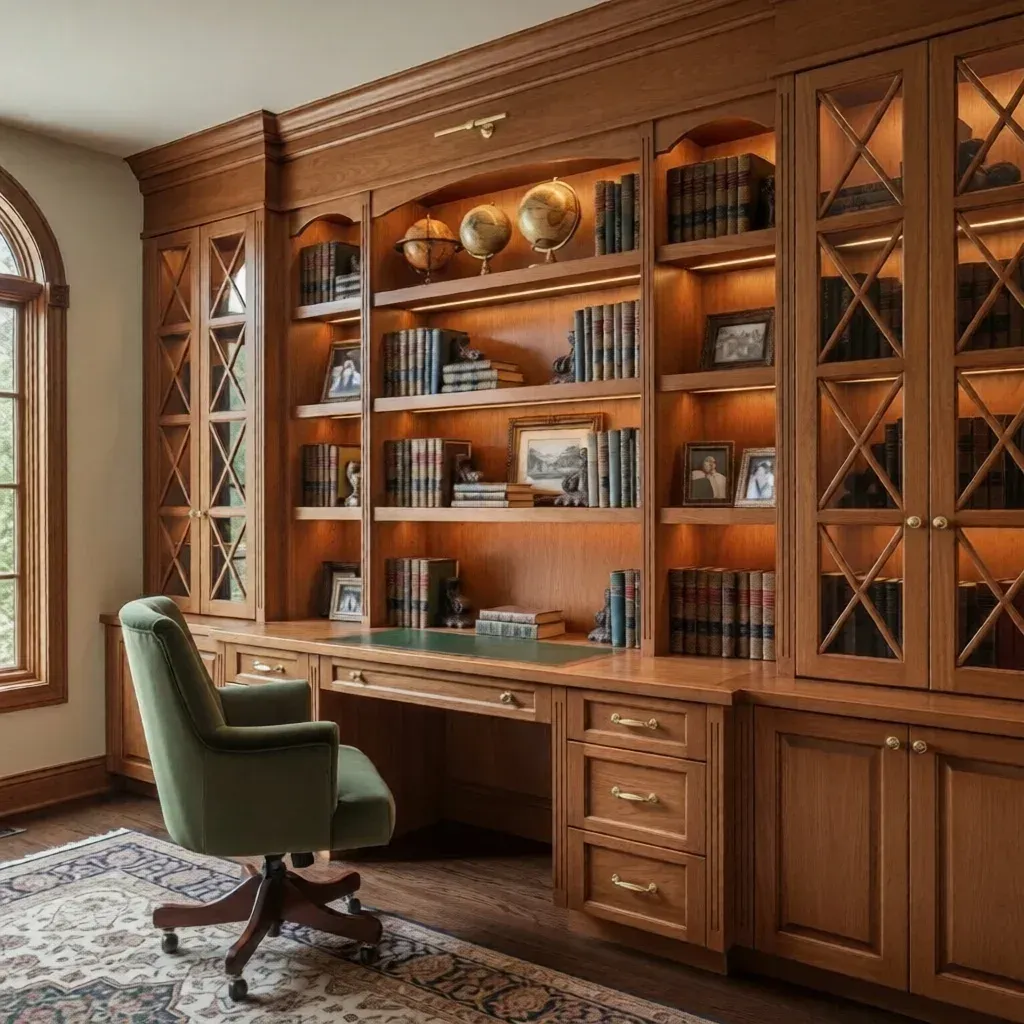
Tenant Improvement Projects & Why Fremont Businesses Choose Our Cabinet Contractors
Tenant improvement projects rarely involve cabinetry in isolation. We coordinate directly with general contractors, architects, and facility managers from the design phase through final walkthrough, submitting shop drawings early enough to catch conflicts with electrical, plumbing, or HVAC rough-in before fabrication starts. That coordination is what separates commercial cabinet makers from a shop that only builds kitchens.
As a cabinet store and showroom based in Fremont, we keep common commercial profiles and hardware in stock to shorten lead times on standard reception and breakroom packages, while still fabricating full custom pieces in-house for architectural woodwork that has to match a specific brand standard.
We're licensed and insured to work in occupied commercial buildings across Fremont's business corridors, including the Warm Springs district, Ardenwood, and Centerville, and we carry the coverage general contractors require before granting site access. That combination of in-house fabrication, code knowledge, and GC-level coordination is why facility managers looking for the best cabinet company Fremont CA has to offer keep coming back for their next buildout.
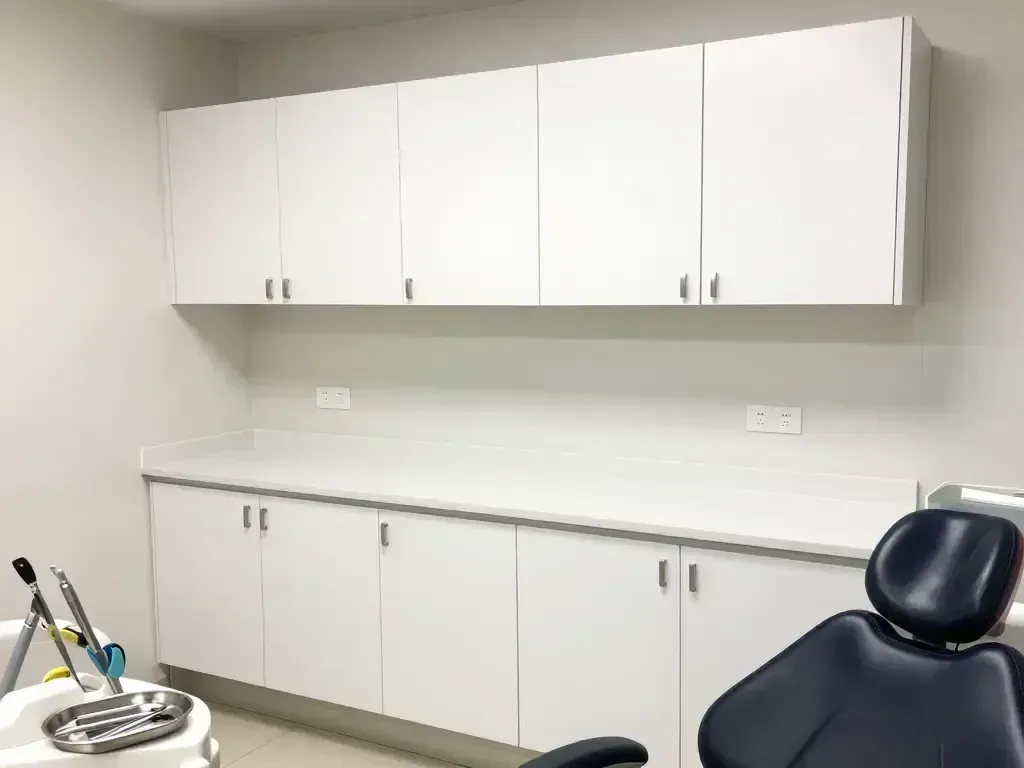
Our Commercial & Office Cabinetry Process
Site Walk & Space Assessment
We measure the space as-built, review occupancy and ADA clearance requirements, and identify any coordination points with electrical, plumbing, or HVAC trades before design begins.
Custom Design & Material Selection
You choose between stock, semi-custom, or full custom cabinet tiers, select door style and finish, and confirm countertop and hardware specs against your budget and brand standards.
Shop Drawings & Code Review
We produce detailed shop drawings and check them against ADA, fire code, and commercial building code requirements so the design passes inspection the first time.
Fabrication in Our Fremont Shop
Cabinets are built in-house from plywood or solid wood per spec, with finishes applied and hardware pre-fit before the pieces ever leave our shop.
Installation & Final Walkthrough
Our crew installs on your schedule, including after-hours or weekend work for occupied buildings, and walks the finished space with your facility manager or GC before sign-off.
Commercial & Office Cabinetry — Common Questions
How much does commercial cabinetry cost in Fremont, CA?
What is the average cost per linear foot for commercial cabinets?
Where can I buy office cabinets in Fremont, CA?
How long does custom cabinet installation take?
Do commercial cabinet makers offer free estimates?
What is the difference between stock, semi-custom, and full custom cabinets?
How much does cabinet installation labor cost in Fremont?
Request a Free Commercial Estimate
Whether you're outfitting a single breakroom or managing a full tenant improvement buildout, our licensed and insured team is ready to walk your Fremont space and put together a code-compliant cabinetry plan. Contact Fremont Custom Cabinets today to schedule your free on-site estimate.