Cabinet Design & 3D Visualization in Fremont, CA
Fremont Custom Cabinets Fremont Custom Cabinets brings photorealistic 3D visualization to every custom cabinet design project in Fremont, CA. You'll see your finished kitchen or bathroom clearly before production ever begins. Our locally owned showroom serves Fremont and Alameda County. We pair a free in-home design consultation with detailed 3D cabinet rendering so you confirm every material, finish, and layout decision before fabrication starts.
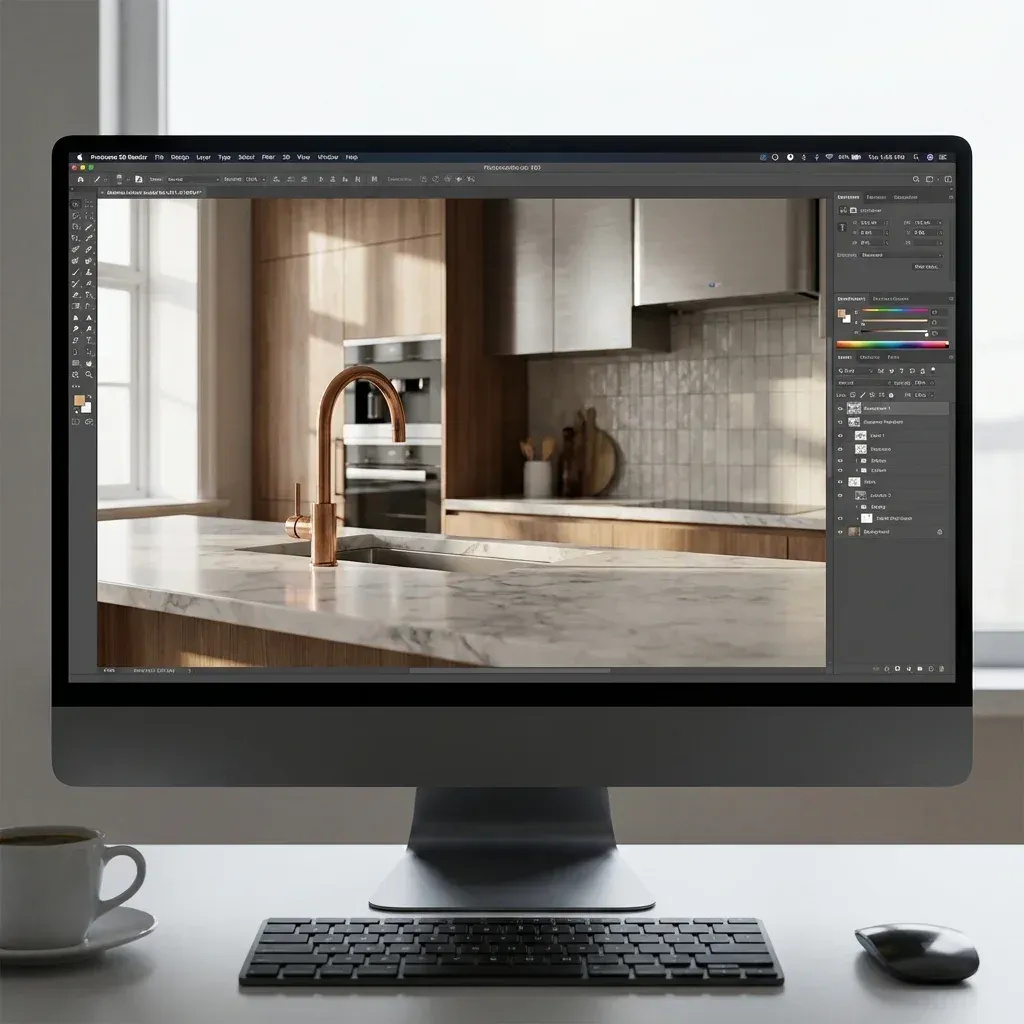
Our designers use professional cabinet design software to turn measurements and style preferences into an interactive 3D model, letting you compare door styles, hardware, and finishes side by side. Whether you're planning custom kitchen cabinets, bathroom vanities, or a full kitchen remodel in Fremont, CA, you'll see photorealistic renderings of the exact cabinets we build, not a generic catalog photo.
Cabinet Design Services & 3D Visualization in Fremont, CA
Every project begins with cabinet design services built around a free 3D design consultation. A Fremont-based designer meets you in your home, reviews your kitchen or bathroom, and starts building a custom cabinet design around how the room is actually used rather than a stock template.
During the consultation, the designer takes precise measurements of walls, appliances, plumbing, and electrical points, then walks through cabinet styles, door profiles, and finish options against your budget. This step also flags structural issues, like soffits or uneven walls, before they become surprises mid-project.
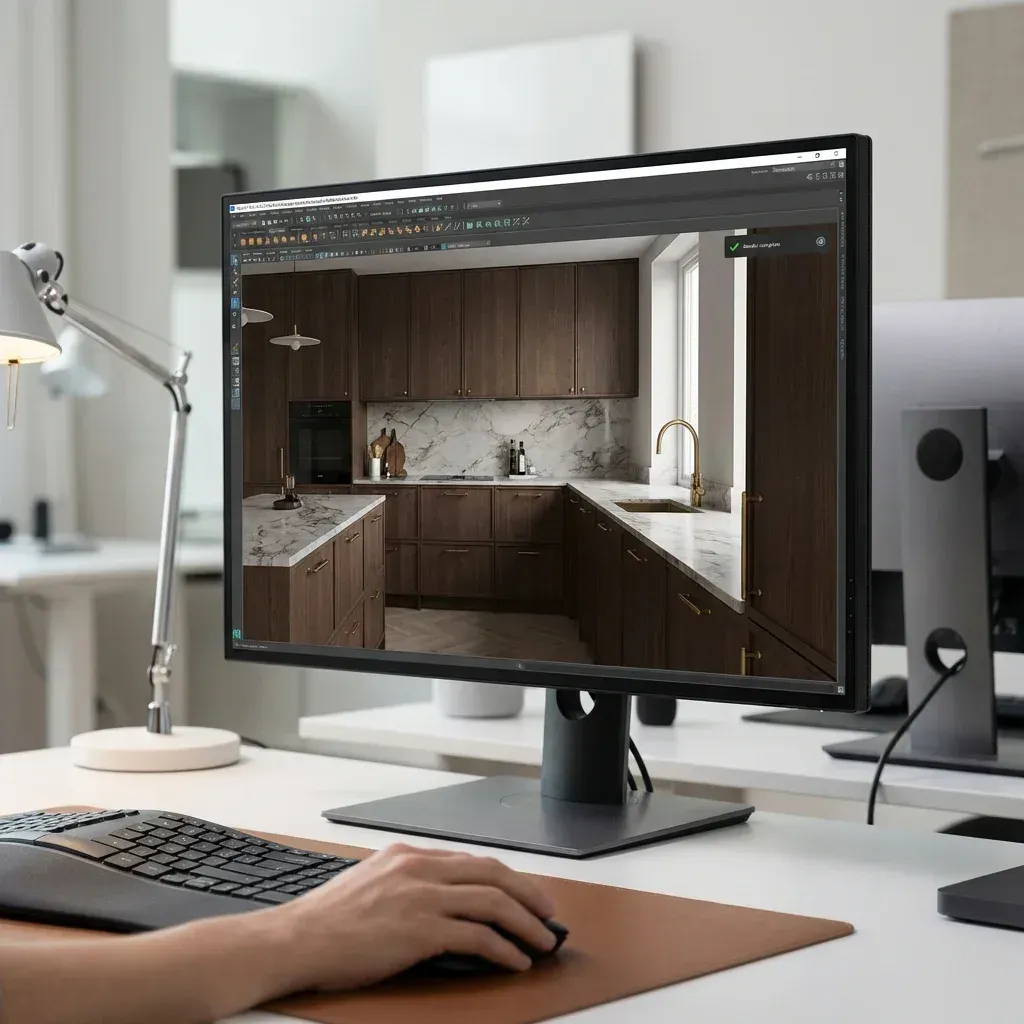
From there, the designer builds a photorealistic 3D cabinet rendering of the space, showing the wood species, door style, hardware, and layout you selected. Once you approve the render, we lock in pricing and materials, so the number you see before fabrication is the number you pay.
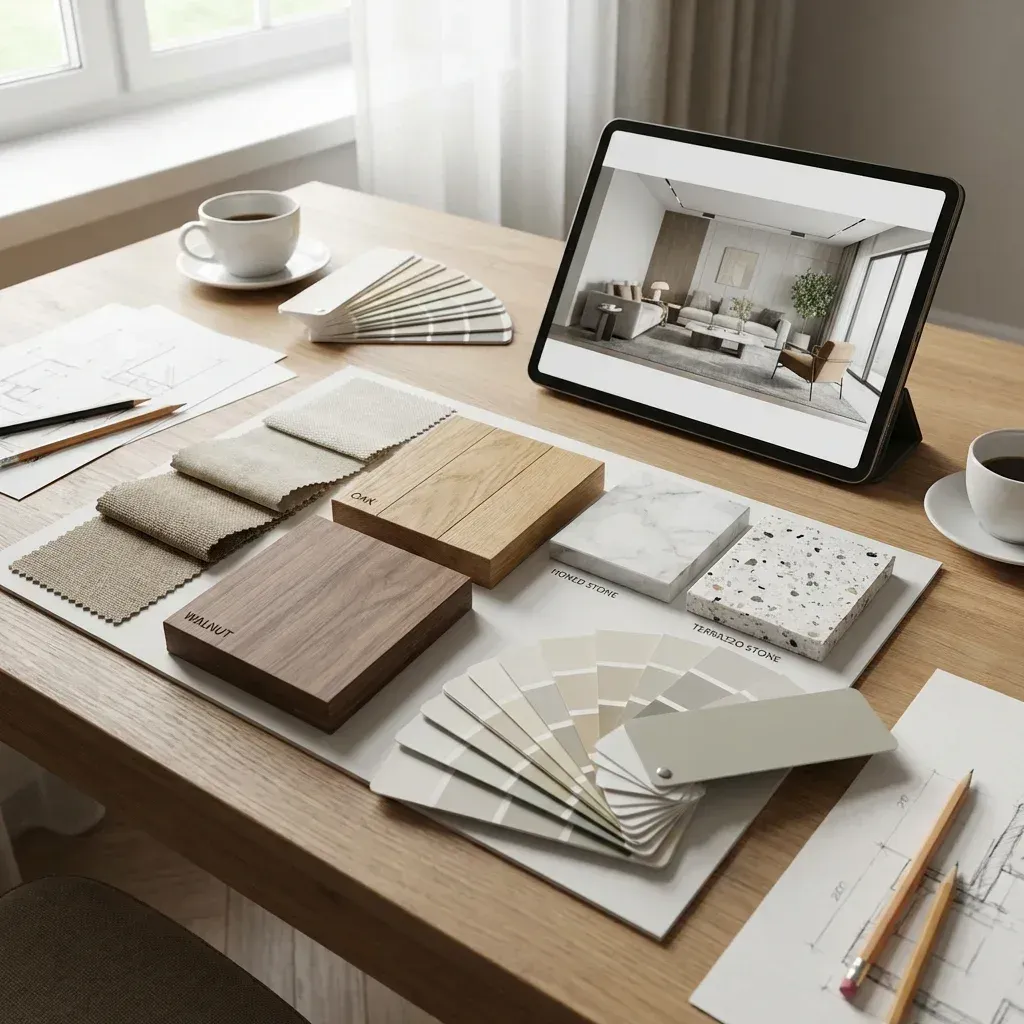
You're welcome to review these renderings at our cabinet showroom in Fremont, CA, where sample doors, finishes, and hardware are on hand to compare against the screen. Seeing physical samples next to the 3D model removes most of the guesswork that leads to costly change orders later.
3D Cabinet Design and Rendering Service Types
3D cabinet design services in Fremont fall into a few distinct deliverables, and knowing the difference helps you understand what you're reviewing at each stage of the project. Every project starts with a base 3D kitchen design and expands from there based on complexity.
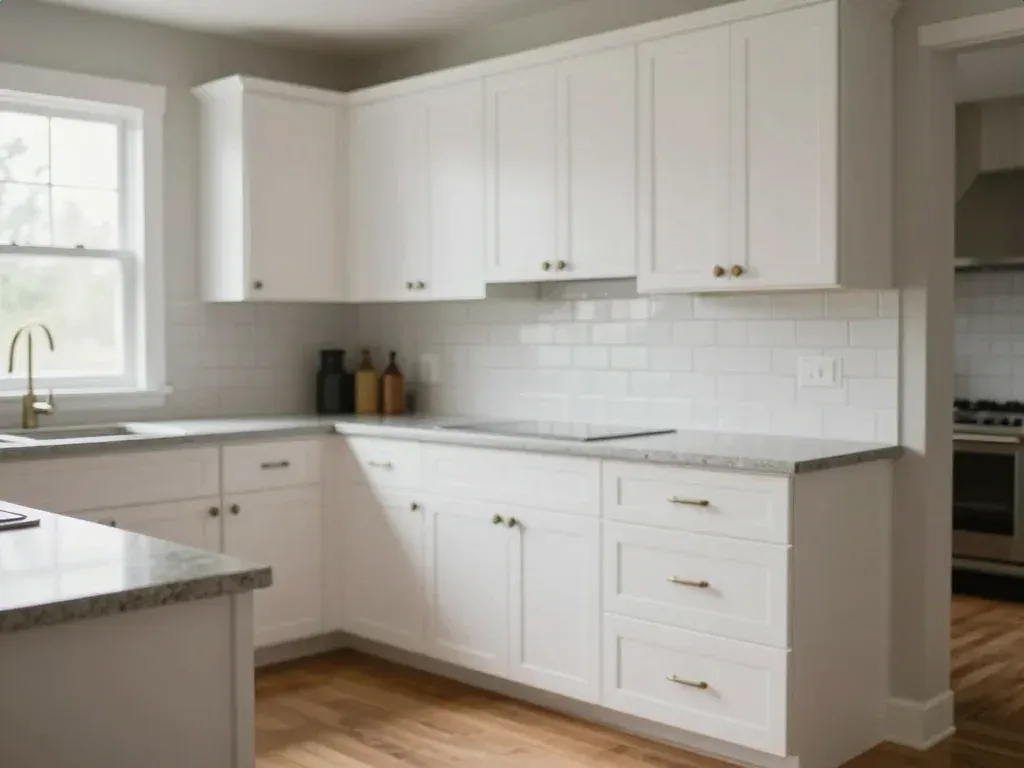
Photorealistic kitchen and cabinet renderings are high-resolution static images that show true-to-life lighting, wood grain, paint sheen, and hardware finish. We use these to confirm the overall look of the space, and they're typically what you sign off on before fabrication.
Interactive virtual cabinet tours let you move through the proposed layout digitally, checking sightlines, door swing clearance, and traffic flow before we build a single cabinet box. This is especially useful for larger kitchen remodeling projects where layout changes are expensive to make after installation.
Custom cabinet configuration modeling lets you swap door styles, hardware pulls, and cabinet arrangements in the 3D model in real time. If you're deciding between shaker style cabinets and a raised panel door, or comparing two hardware finishes, the model updates instantly so you can compare options side by side.
Materials, Finishes & Design Process for Fremont Cabinet Contractors
Material and finish visualization is where 3D rendering earns its value. Wood species like maple, oak, and cherry, along with paint colors and stain tones, are modeled using accurate texture and lighting data, so what appears on screen closely matches the solid wood construction that leaves our shop.
Once a design is approved, our team converts the 3D model into detailed CAD cabinet drawings. These CAD layouts specify exact dimensions, joinery, and hardware placement, giving our cabinet makers a precise build sheet instead of relying on interpretation.
From 3D design approval to fabrication typically runs four to eight weeks depending on order volume and cabinet complexity, followed by a scheduled installation window. Because the design was finalized digitally, on-site installation focuses on precision fitting rather than resolving open design questions.
This sequence — consultation, rendering, CAD drawings, fabrication, installation — is what separates a cabinet design process with accurate project planning from one where changes keep surfacing after materials are already ordered.
Cabinet Style, Layout & Neighborhood Coverage in 3D
We test kitchen cabinet layouts virtually before finalizing any floor plan. Space planning for L-shaped, galley, and island configurations happens inside the 3D model, so we confirm cabinet counts, corner solutions, and appliance clearances digitally rather than discovering issues during installation.
Bathroom vanities and specialty cabinetry in Fremont, CA get the same rendering detail as kitchen work, including floating vanities, linen towers, and custom storage inserts. Seeing a vanity's proportions in 3D against your actual bathroom dimensions prevents the oversized or undersized pieces that are common with generic layouts.
Style comparisons, such as slim shaker cabinets versus raised panel cabinets, or different custom cabinetry finishes, happen directly inside the rendering so you decide based on your room, not a showroom vignette. This cabinet layout visualization step is why area cabinet makers, including firms like ATC Design Center, ZMC Cabinetry, and Kabinet Solutions, increasingly lead with 3D design before quoting a project.
Fremont Custom Cabinets serves Warm Springs, Irvington, Niles, Centerville, Mission San Jose, Newark, and Union City, extending the same free in-home consultation and 3D cabinet design process to homeowners across the East Bay. Our designers know the housing stock in these neighborhoods well enough to plan around common layout constraints before the first render is built.
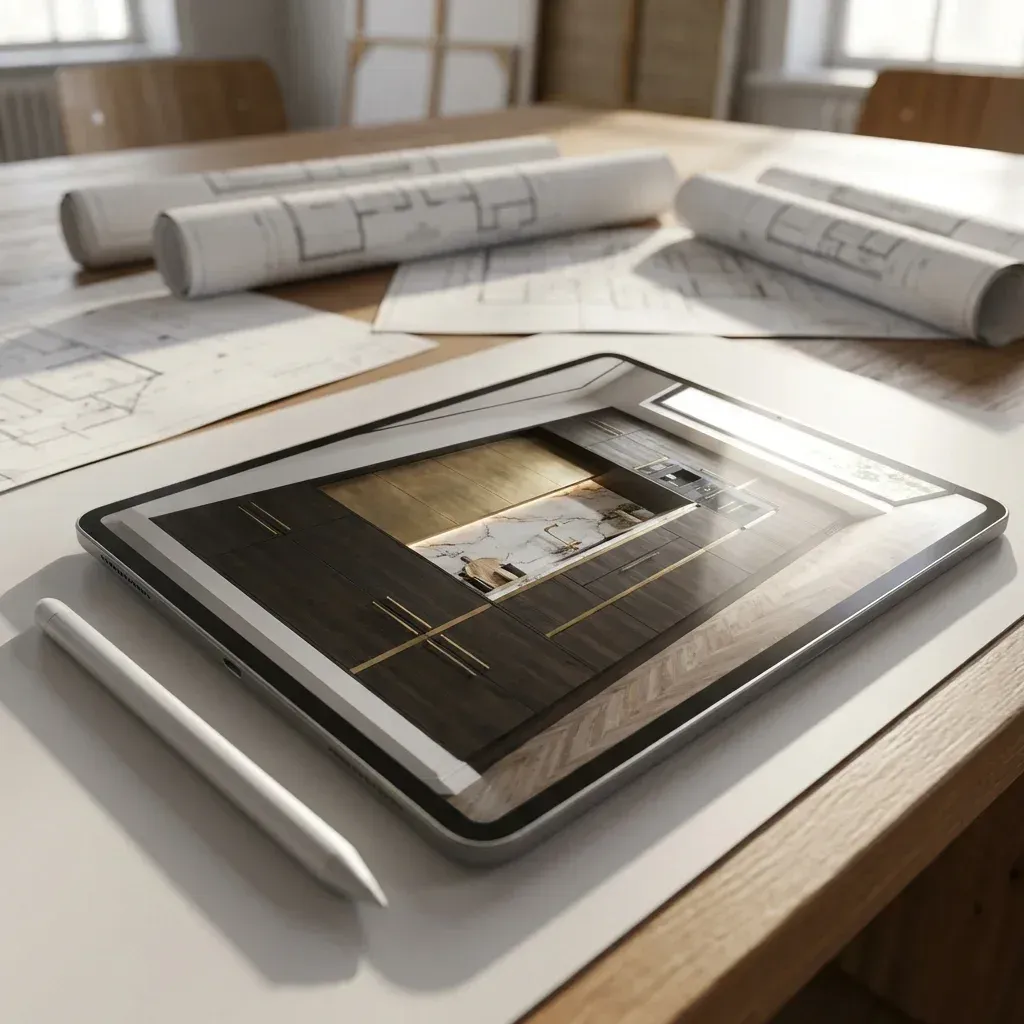
Our Cabinet Design & 3D Visualization Process
Free In-Home Design Consultation
A Fremont-based designer visits your home, measures the space, and discusses cabinet styles, finishes, and budget to scope the project.
3D Cabinet Rendering & Material Selection
Your designer builds a photorealistic 3D rendering showing the exact wood species, door style, and hardware finish you're considering.
Configuration Review & Layout Refinement
Door styles, hardware, and layout options are swapped inside the virtual model until the design matches what you want built.
CAD Drawings & Locked-In Pricing
Once approved, the render is converted into detailed CAD cabinet drawings and final pricing per linear foot is locked before ordering.
Fabrication & Installation
Cabinets are built to the approved CAD specs and installed on a scheduled timeline, with no design decisions left open on-site.

Cabinet Design & 3D Visualization — Common Questions
How much does cabinet design and 3D visualization cost in Fremont, CA?
How accurate are 3D cabinet renderings compared to the finished product?
How much do custom cabinets cost per linear foot in the Bay Area?
Is 3D cabinet design free in Fremont?
What software is used for 3D cabinet rendering?
Schedule Your Free Cabinet Design Consultation in Fremont, CA
See your kitchen or bathroom in photorealistic 3D before you commit to a single material. Book a free in-home design consultation with Fremont Custom Cabinets, visit our cabinet showroom to compare finish samples, and get locked-in pricing before fabrication begins. Schedule Your Free 3D Design Consultation today.